The Project
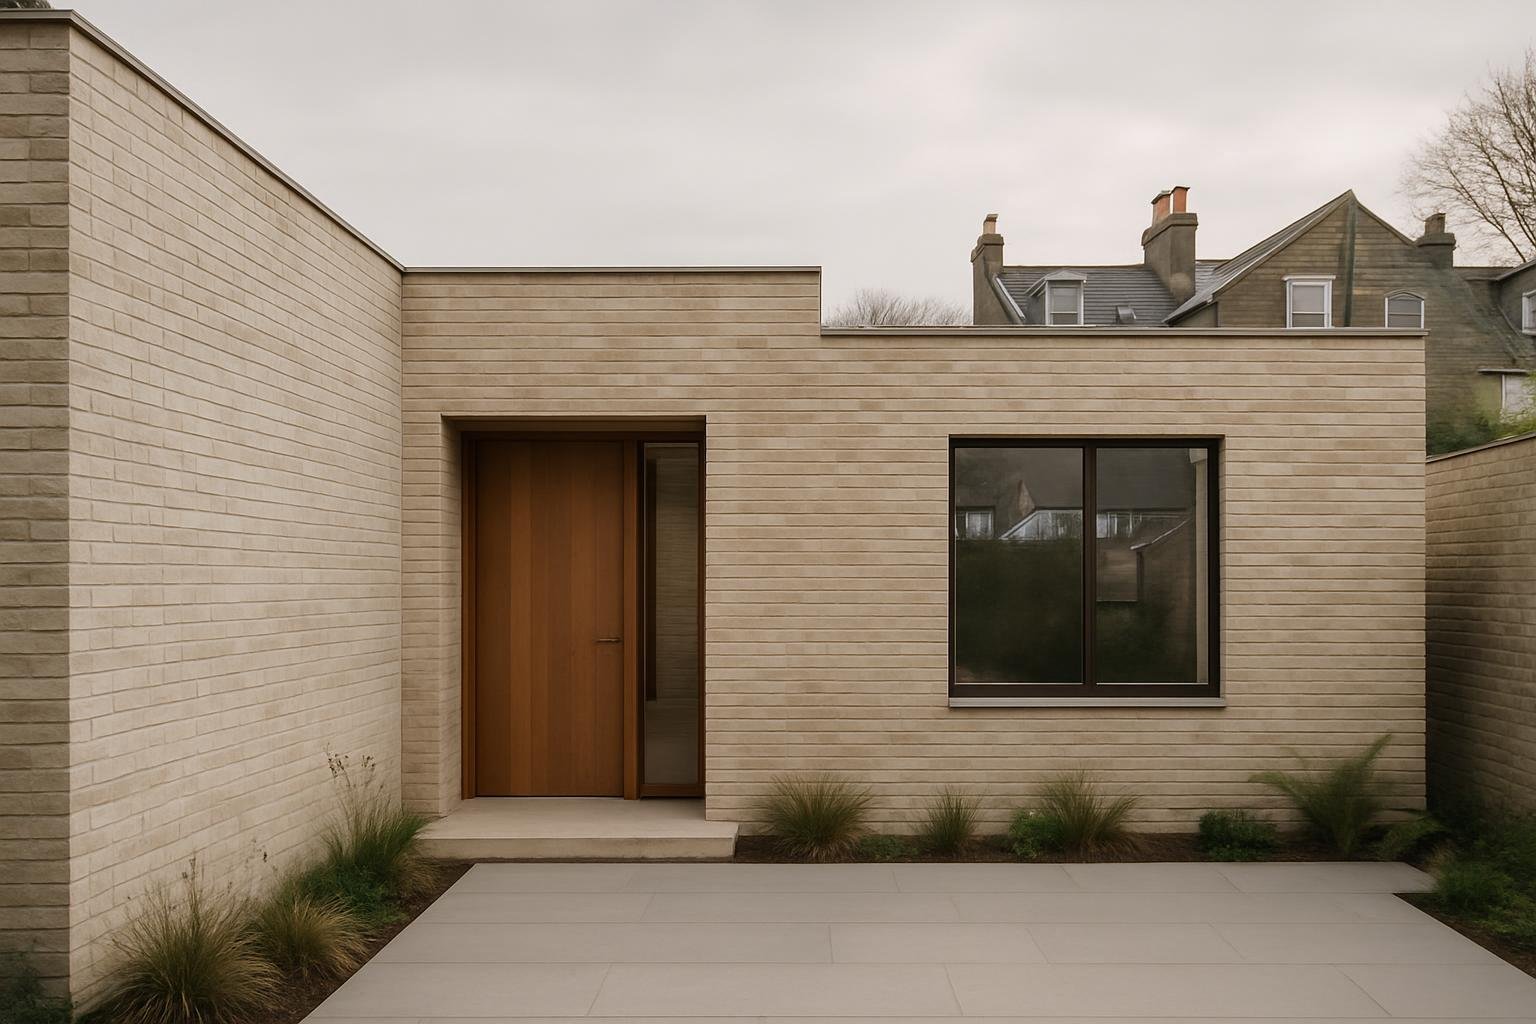
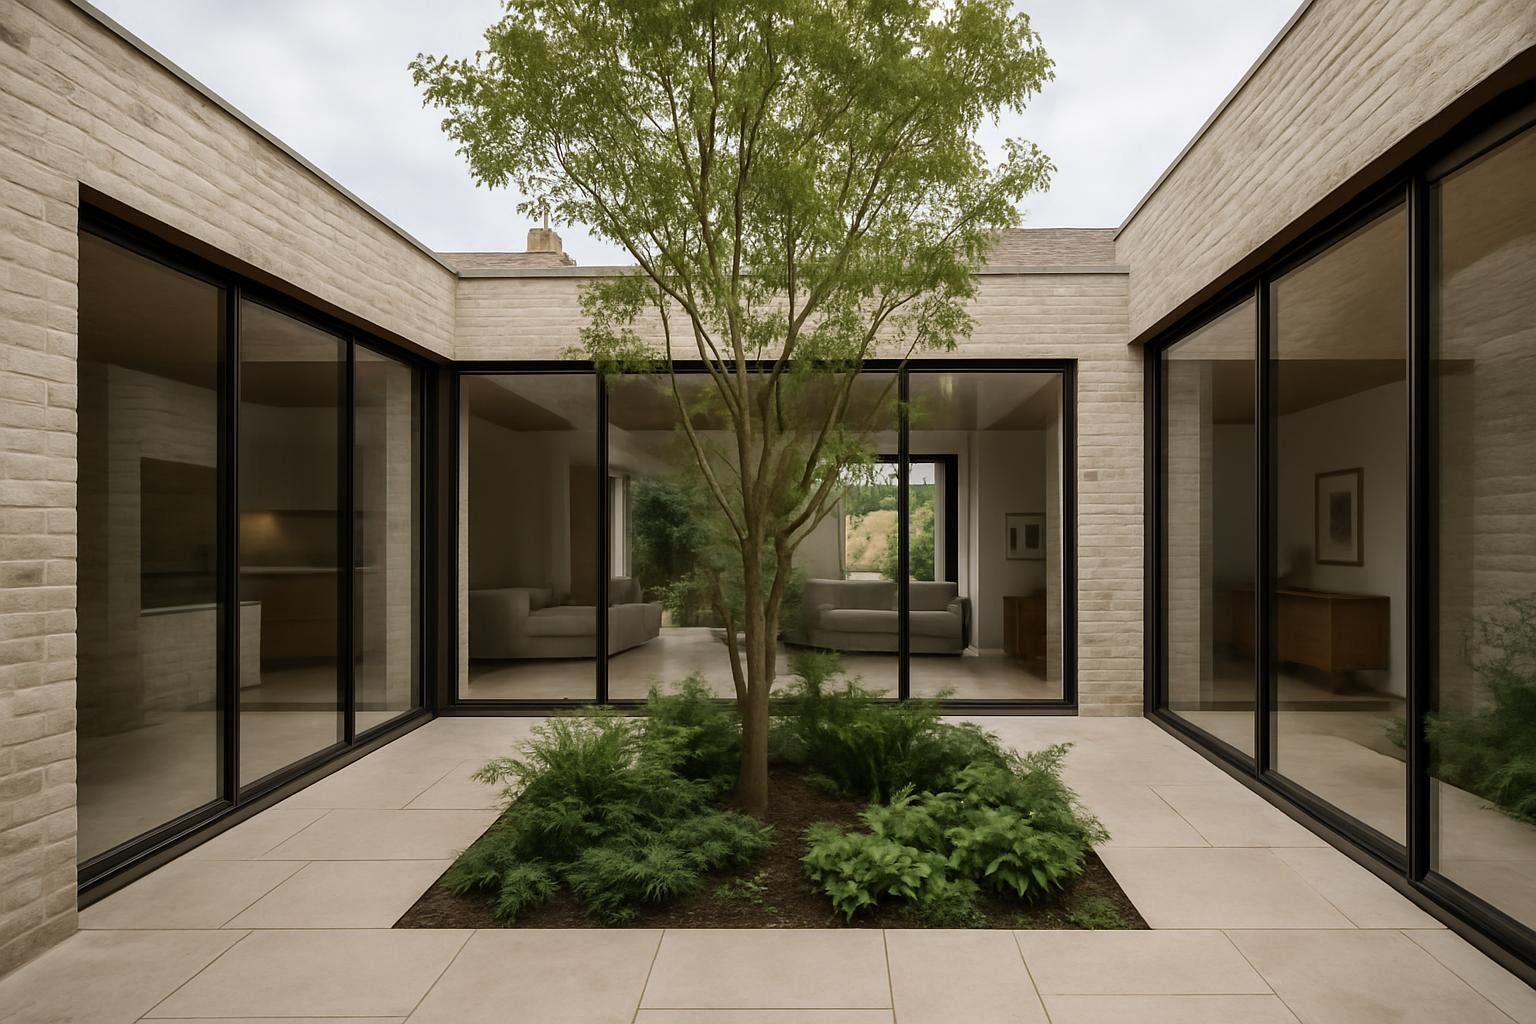
Courtyard House occupies a constrained backland site behind a row of Victorian terraces in Brighton. The brief called for a generous family home without compromising the privacy of neighbouring gardens. Our response was to organise the plan around a sheltered courtyard, bringing daylight, planting and long views into the centre of the house.
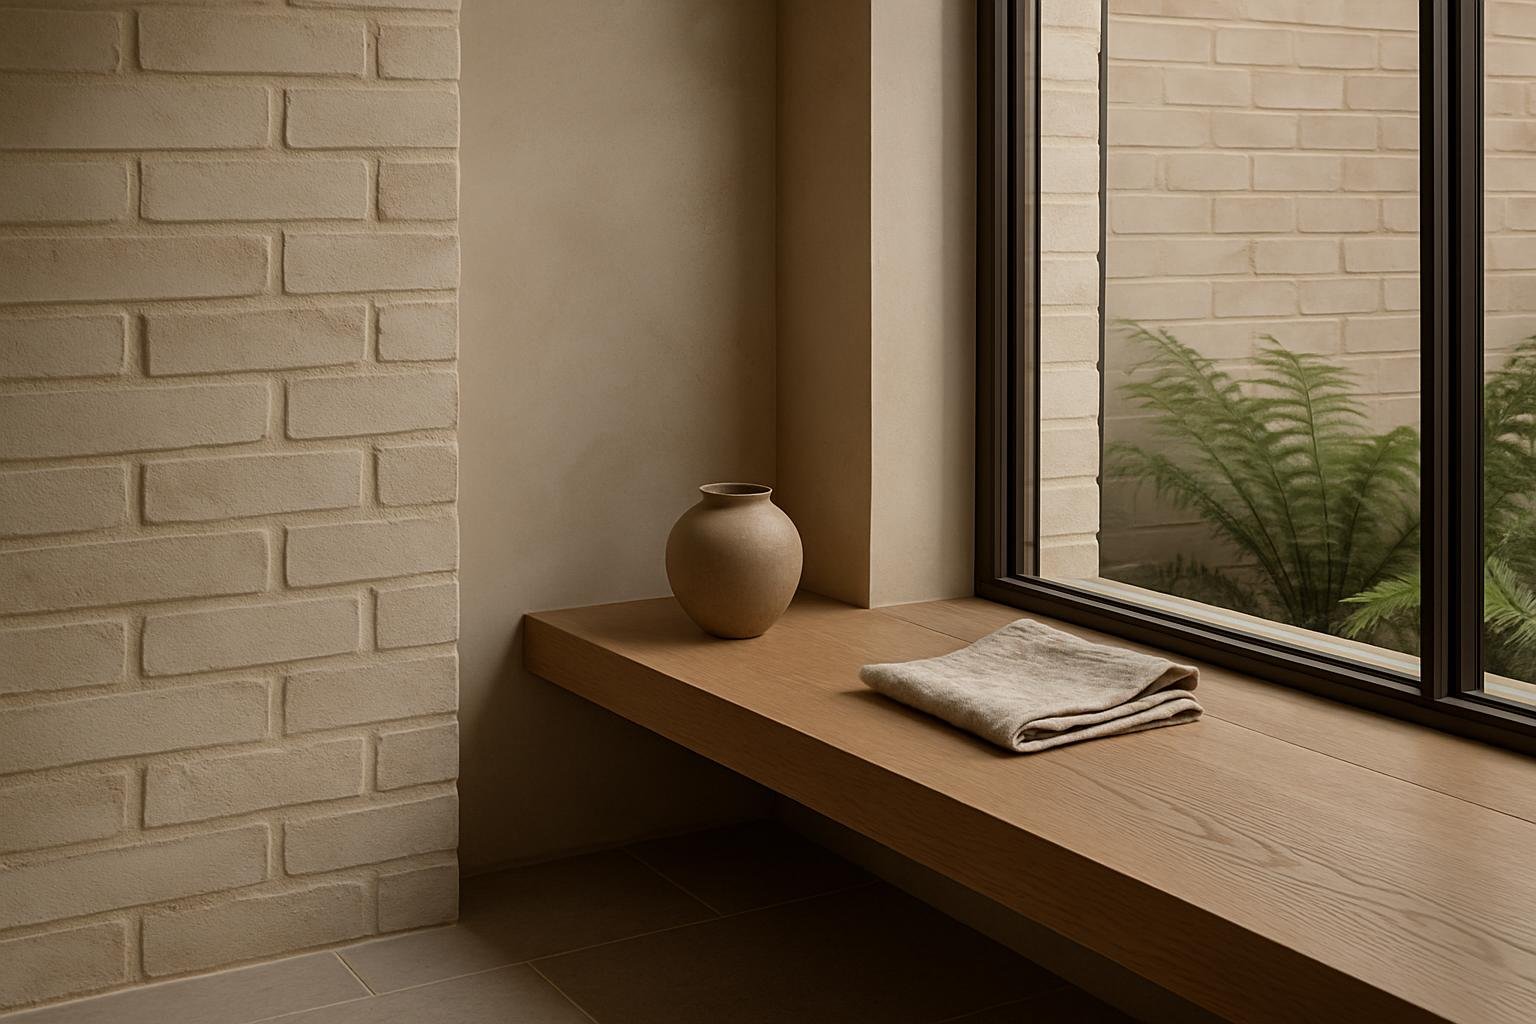
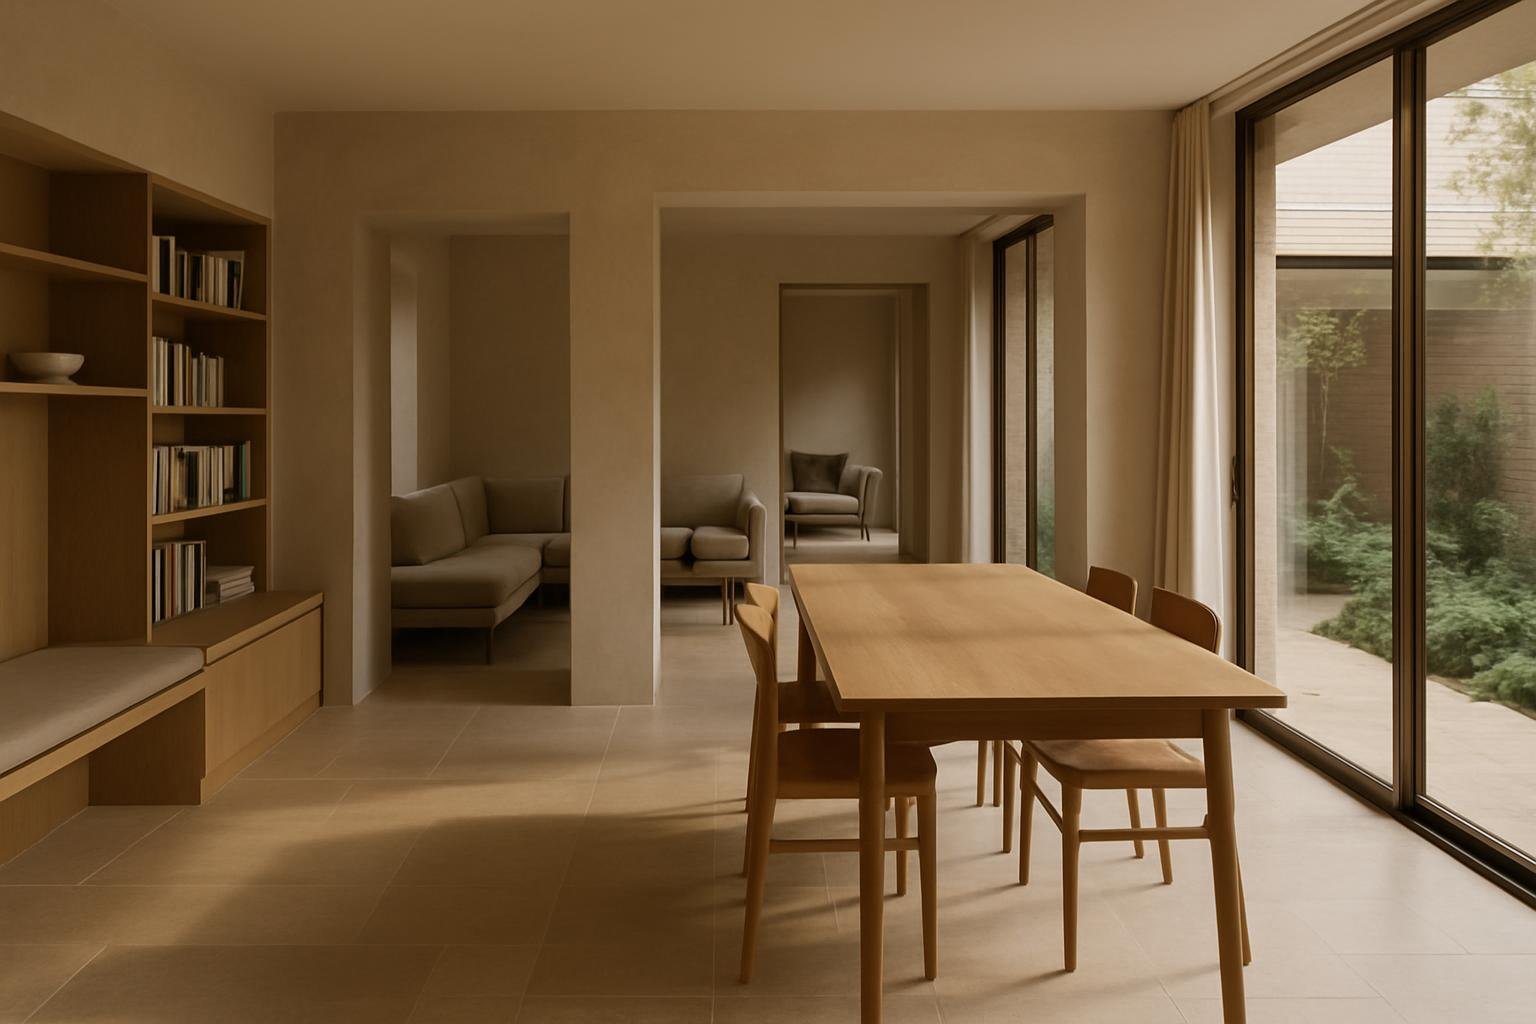
The building steps down with the site and reads as a sequence of connected rooms rather than a single open volume. Deep thresholds create places to sit, work and pause, while full-height openings allow everyday life to move easily between the interior and garden. Pale brick, oak, limestone and lime plaster give the spaces warmth and a quiet continuity.
Passive solar design, natural cross-ventilation and a highly insulated envelope reduce energy demand. Existing masonry from the site was carefully reused in the landscape, and robust materials were selected to age gracefully. The result is a compact, low-energy home that feels private without becoming inward-looking.
Location: Brighton, East Sussex
Type: New-build residential
Status: Completed 2023
Area: 185 m²